Floor Plans

Our Plans

19 plans from 1,997 to 3,800 square feet. Every plan can be personalized with your own options, finishes, and fixtures.

Signature Plans

Fourteen plans from 2,361 to 3,800 square feet, built on your lot anywhere in Montgomery County.

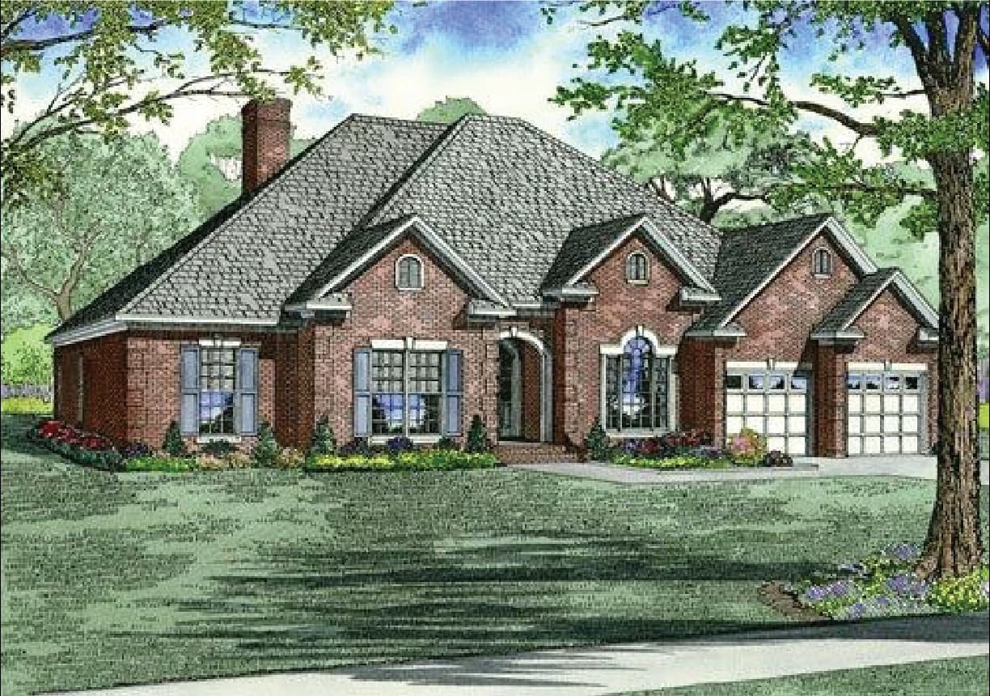
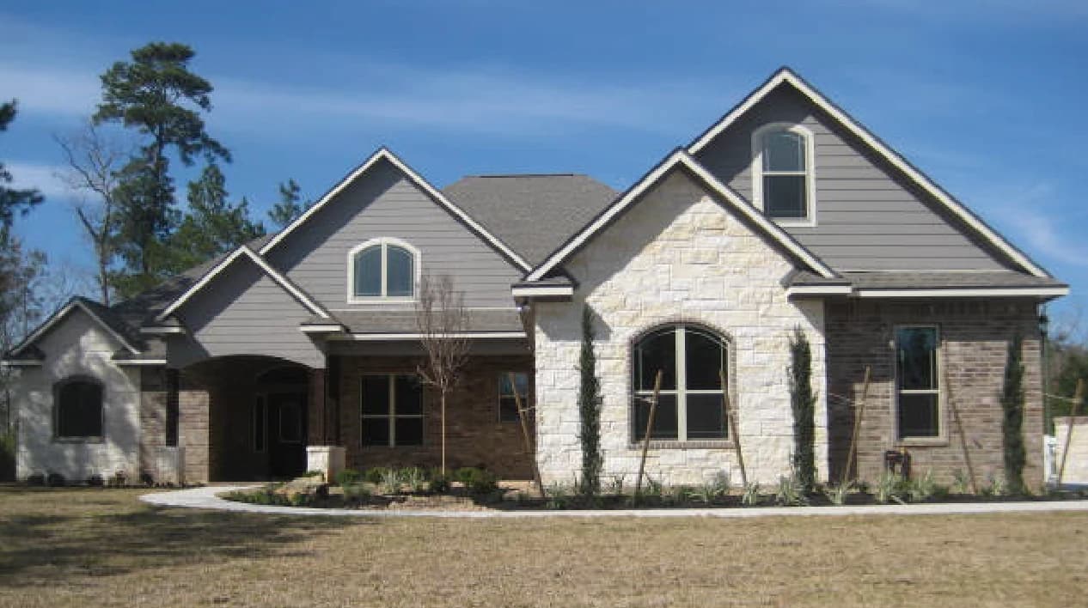
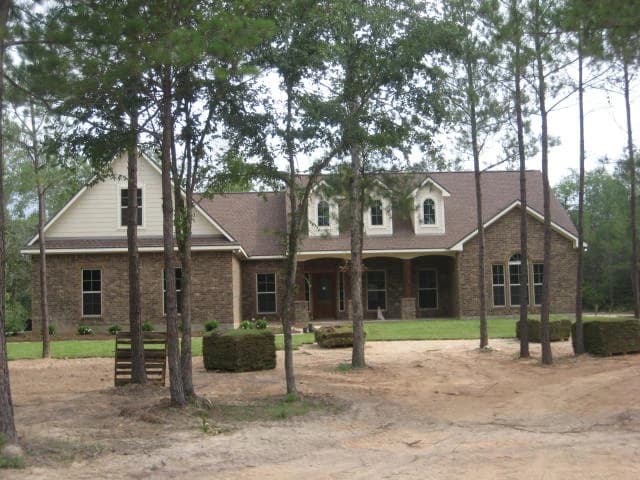
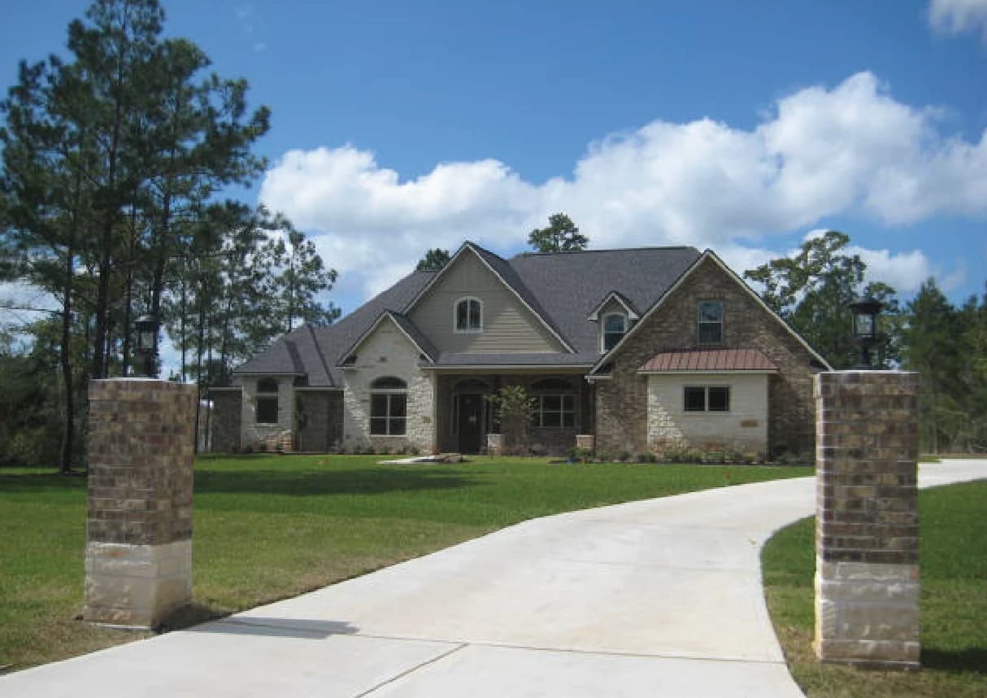
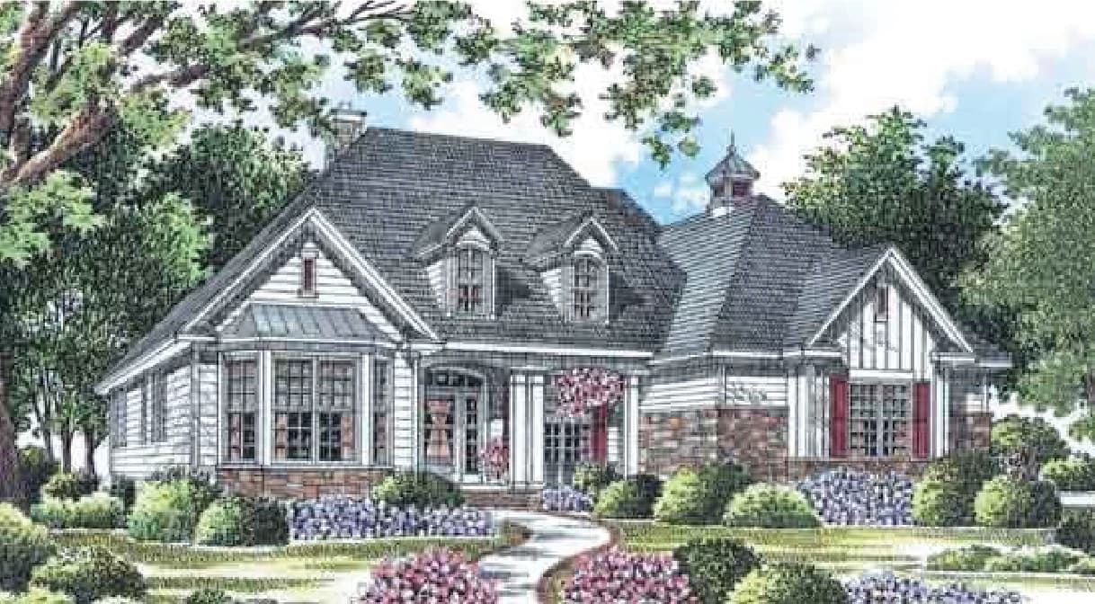
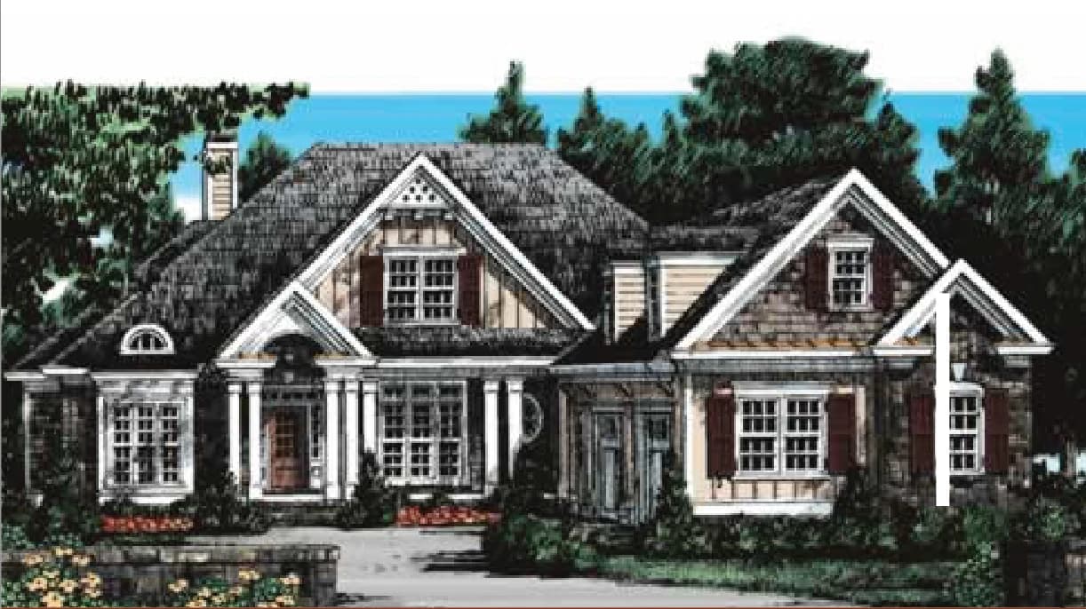
The Geiser exterior elevation

The Geiser

3,500 sq ft

Layout
1.5 Story
Bedrooms
4 Bedroom
Baths
3 Bath
Garage
3 Car Garage
  • Bonus Room
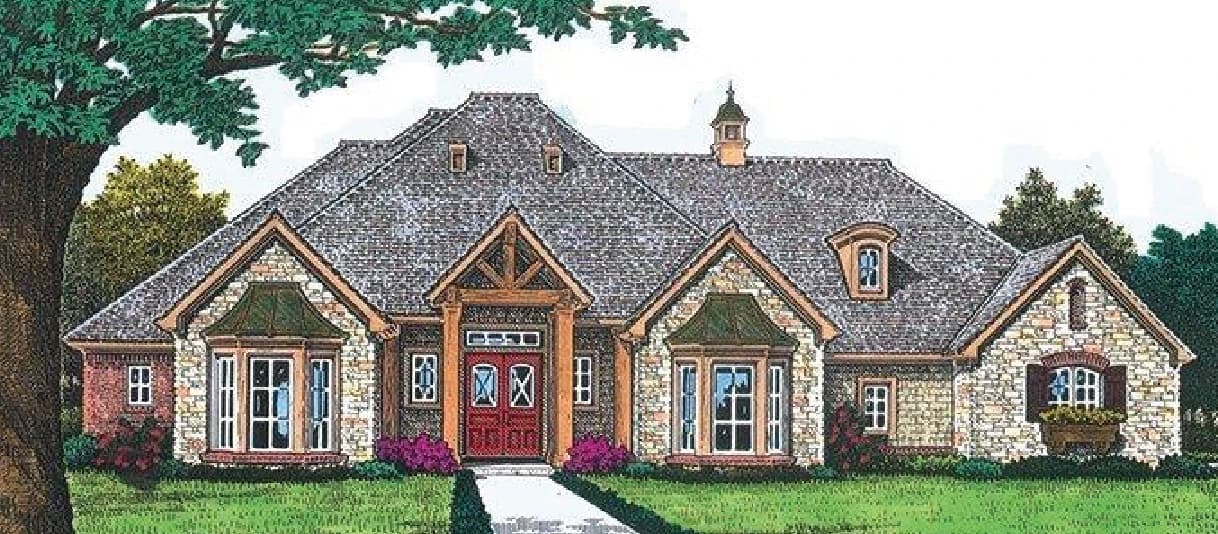
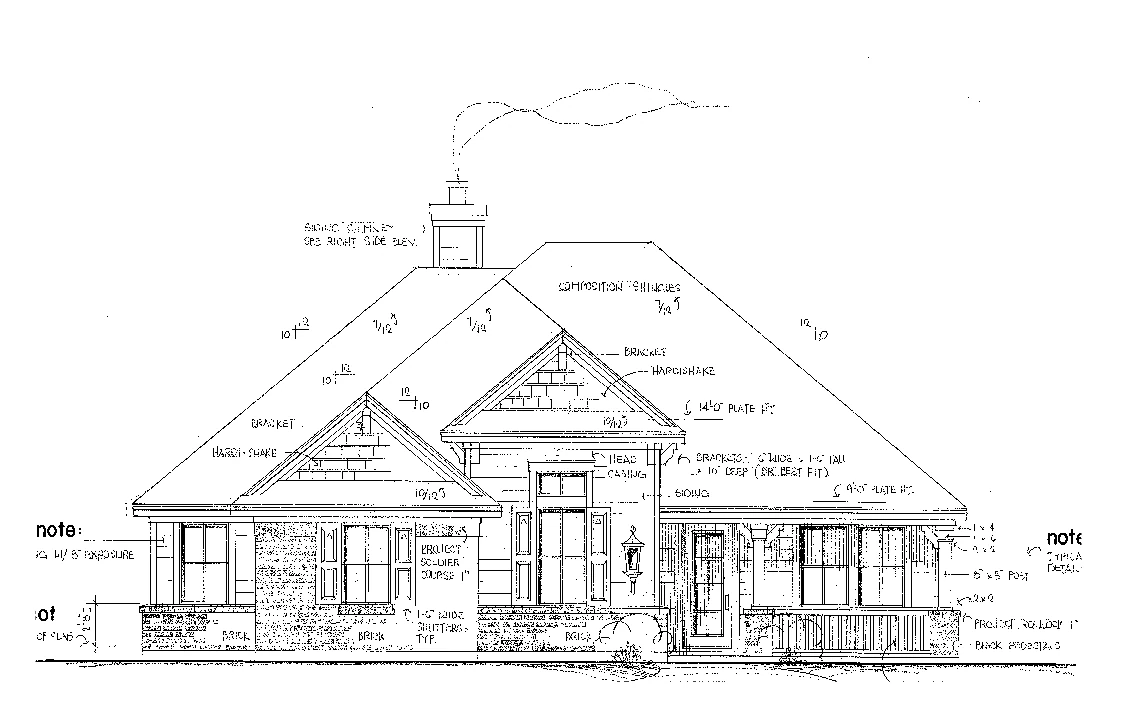
The King Edward exterior elevation

The King Edward

2,525 sq ft

Layout
1 Story
Bedrooms
4 Bedroom
Baths
3 Bath
Garage
2 Car Garage
  • Media Room
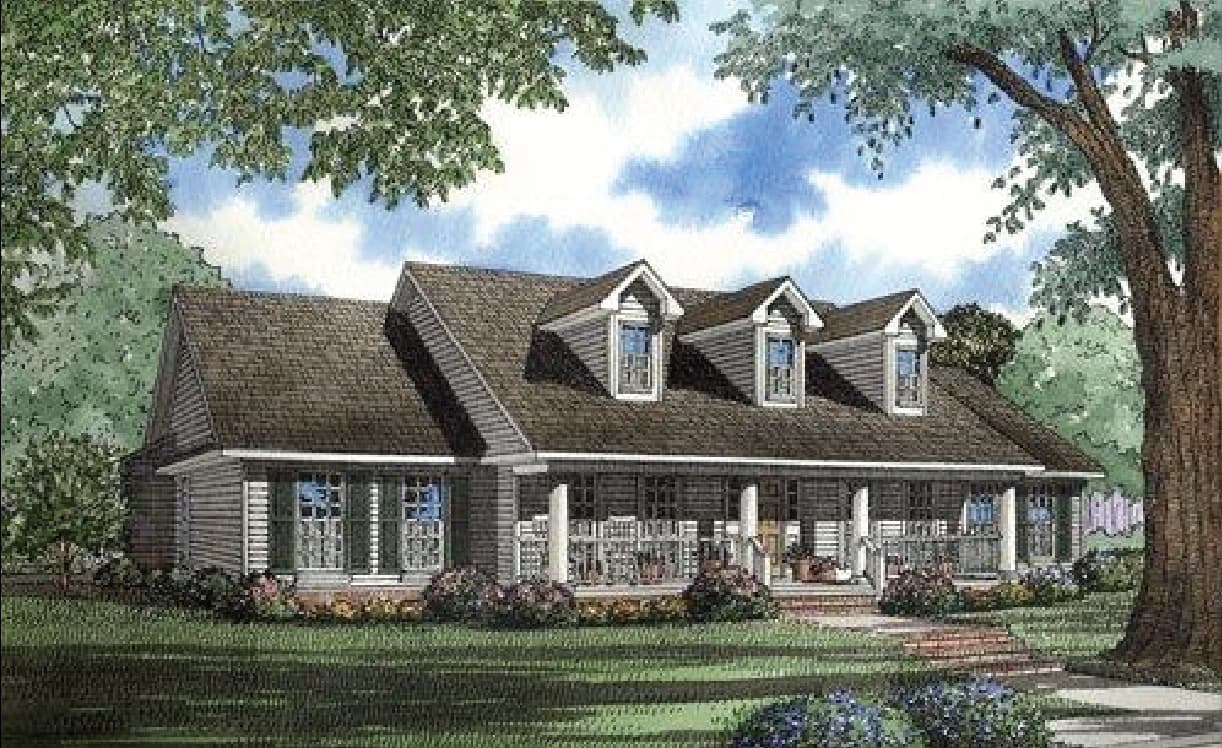
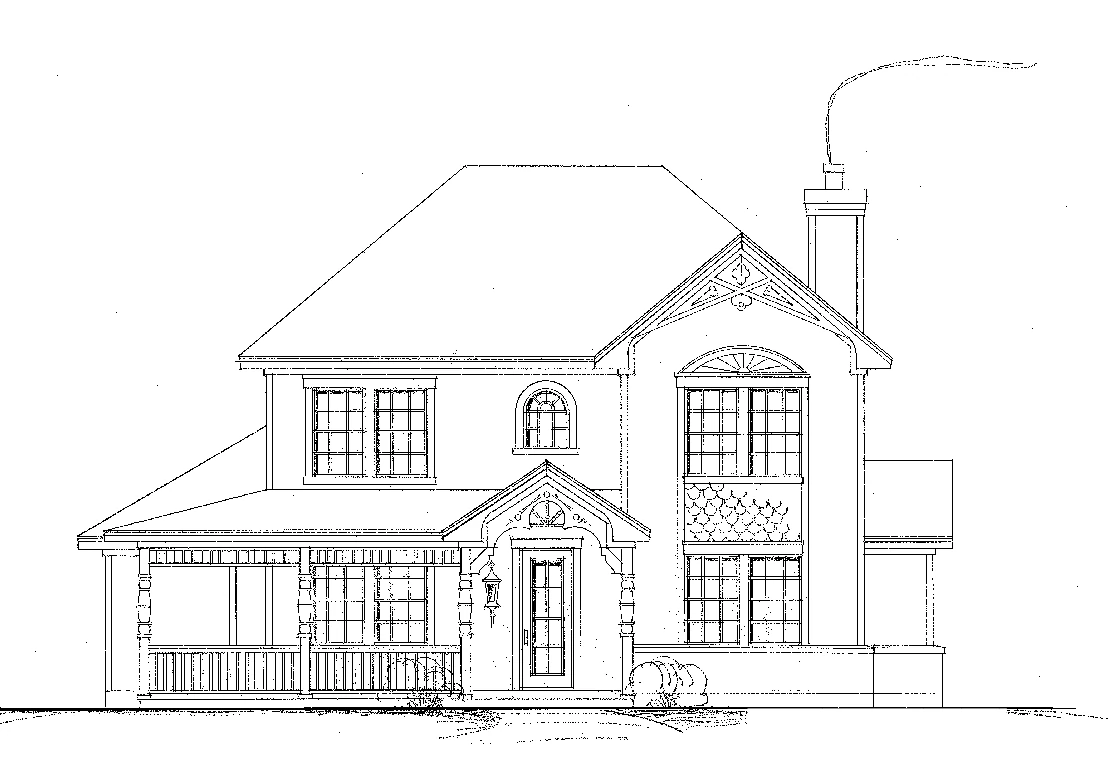
The Shelby exterior elevation

The Shelby

3,200 sq ft

Layout
1.5 Story
Bedrooms
4 Bedroom
Baths
3 Bath
Garage
3 Car Garage
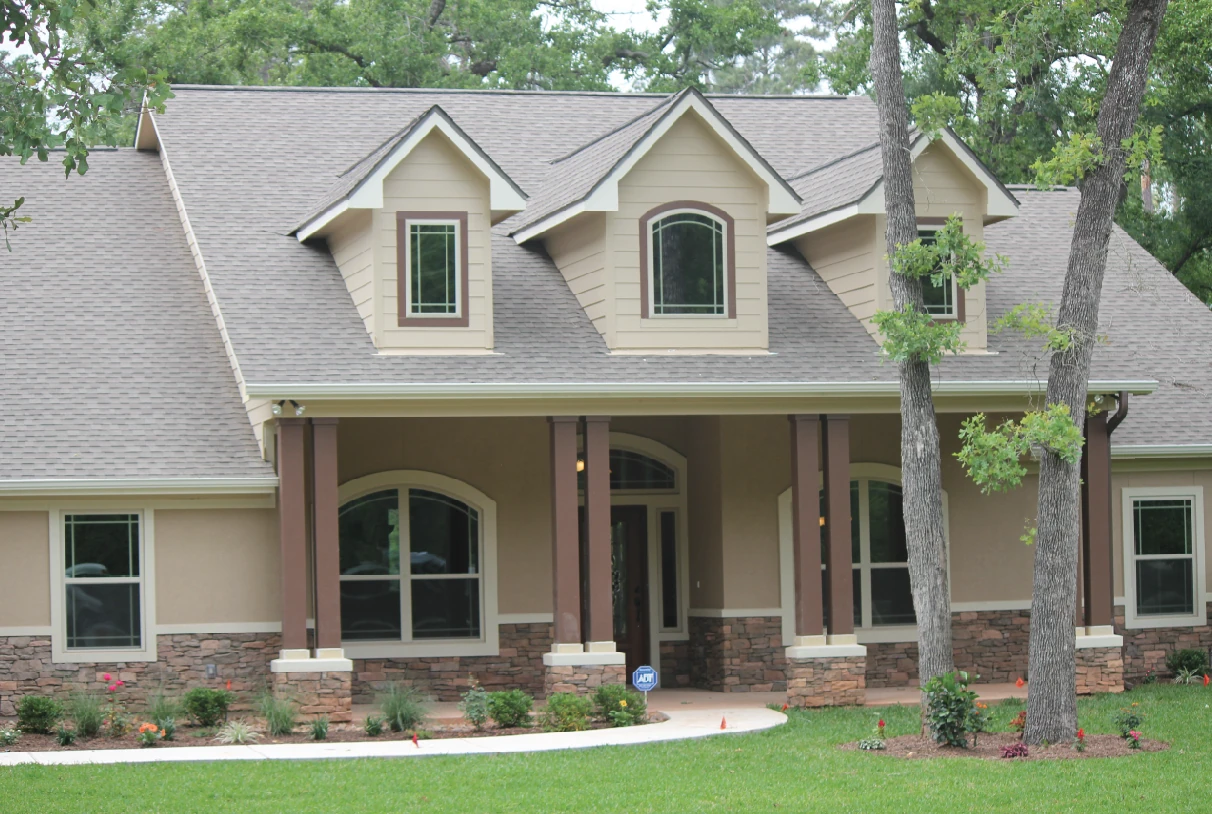
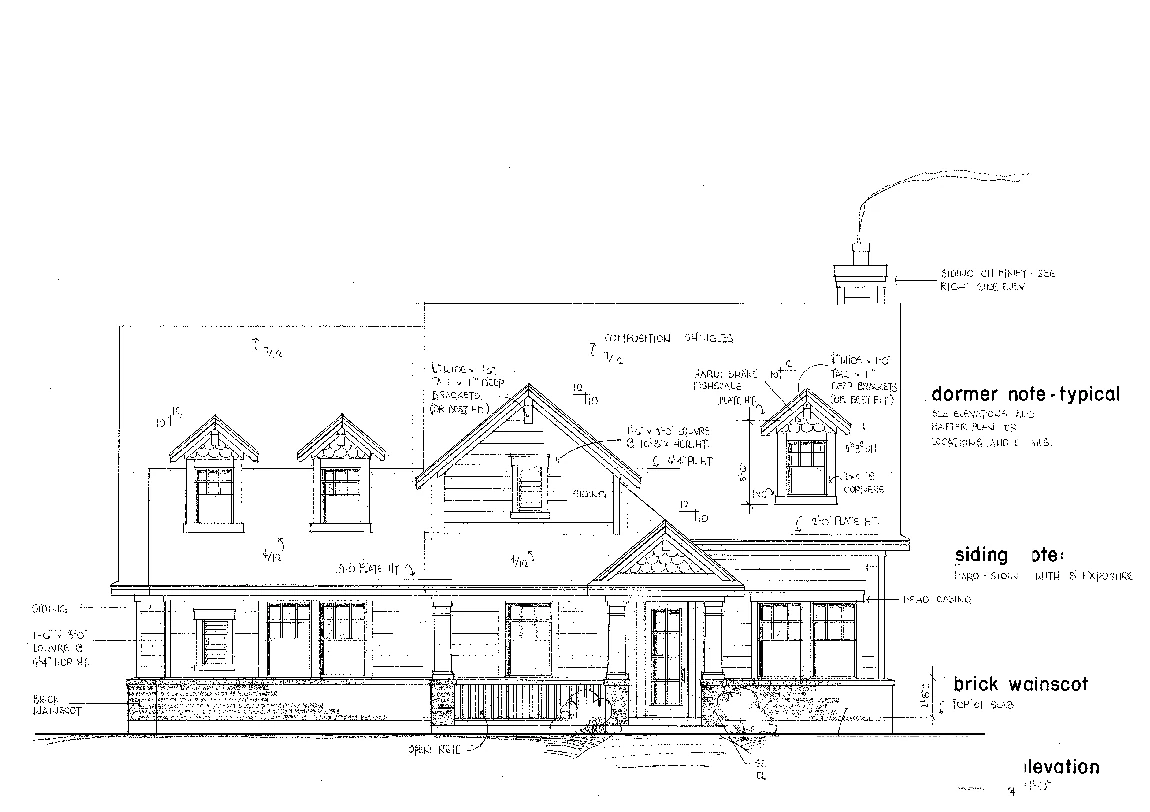
The Daigle exterior elevation

The Daigle

2,361 sq ft

Layout
1.5 Story
Bedrooms
3 Bedroom + Study
Baths
2.5 Bath
Garage
2 Car Garage
The Martin exterior elevation

The Martin

3,800 sq ft

Layout
1.5 Story
Bedrooms
4 Bedroom
Baths
4 Bath
Garage
3 Car Garage
  • Bonus Room
The Clark exterior elevation

The Clark

2,800 sq ft

Layout
1.5 Story
Bedrooms
4 Bedroom
Baths
3 Bath
Garage
3 Car Garage
  • Bonus Room
The Creighton exterior elevation

The Creighton

2,532 sq ft

Layout
1 Story
Bedrooms
3 Bedroom + Study
Baths
2.5 Bath
Garage
3 Car Garage
The Sebastian exterior elevation

The Sebastian

2,400 sq ft

Layout
1 Story
Bedrooms
4 Bedroom
Baths
2.5 Bath
Garage
3 Car Garage
  • Optional Bonus Room
The Kirstin exterior elevation

The Kirstin

3,000 sq ft

Layout
1 Story
Bedrooms
4 Bedroom
Baths
3.5 Bath
Garage
3 Car Garage
  • 2 Masters
  • Study
The Texan exterior elevation

The Texan

3,600 sq ft

Layout
2 Story
Bedrooms
4 Bedroom
Baths
4 Bath
Garage
3 Car Garage
The King Thomas exterior elevation

The King Thomas

2,501 sq ft

Layout
1 Story
Bedrooms
3 Bedroom
Baths
2.5 Bath
Garage
3 Car Garage
  • Study
  • Formal Dining
The Savannah exterior elevation

The Savannah

2,514 sq ft

Layout
1 Story
Bedrooms
3 Bedroom
Baths
2.5 Bath
Garage
3 Car Garage
  • Formal Dining
The Montgomery exterior elevation

The Montgomery

3,227 sq ft

Layout
1.5 Story
Bedrooms
4 Bedroom
Baths
3 Bath
Garage
2/3 Car Garage
  • Bonus Room
The Rimrock exterior elevation

The Rimrock

3,269 sq ft

Layout
1.5 Story
Bedrooms
4 Bedroom
Baths
3.5 Bath
Garage
3 Car Garage
  • Study
  • Formal Dining

West Side at the Park

Five plans designed for our West Side at the Park community, from 1,997 to 3,069 square feet.
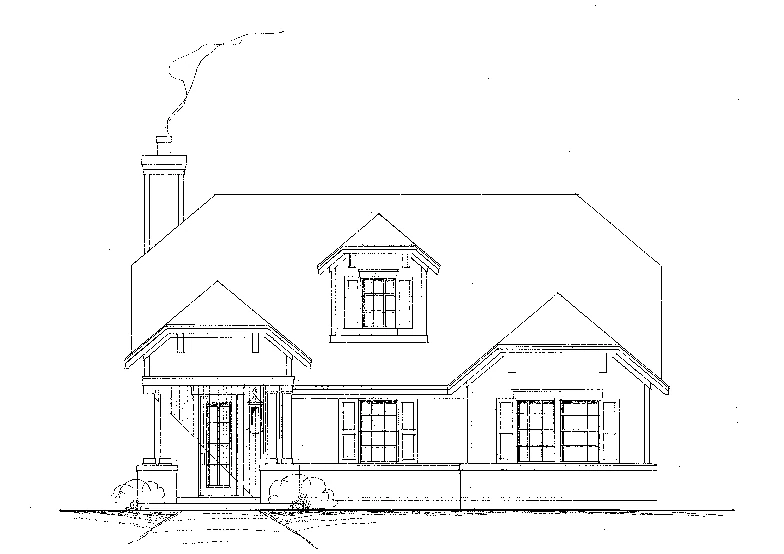
The Arlington exterior elevation

The Arlington

1,997 sq ft

Layout
1 Story
Bedrooms
3 Bedroom
Baths
2 Bath
Garage
2 Car Garage
  • Covered Porch
The Dominion exterior elevation

The Dominion

2,223 sq ft

Layout
1 Story
Bedrooms
3 Bedroom
Baths
2 Bath
Garage
2 Car Garage
  • Formal Dining
  • Covered Porch
The Sherwood exterior elevation

The Sherwood

2,259 sq ft

Layout
2 Story
Bedrooms
3 Bedroom
Baths
3.5 Bath
Garage
2 Car Garage
  • Covered Porch
The Scottland exterior elevation

The Scottland

2,480 sq ft

Layout
1 Story
Bedrooms
3 Bedroom + Study
Baths
3 Bath
Garage
2 Car Garage
  • Formal Dining
  • Covered Porch
The Kennedy exterior elevation

The Kennedy

3,069 sq ft

Layout
2 Story
Bedrooms
4 Bedroom + Study
Baths
3 Bath
Garage
2 Car Garage
  • Covered Porch

Let's Talk About Your Lot

Tell us where you want to build and which plan caught your eye. We will take it from there.